
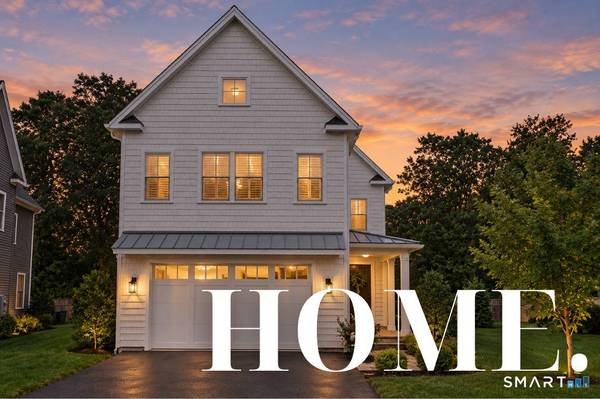
10 Argento Lane
Norwalk, CT 06851
Open House
Sun Sep 27, 2:00pm - 4:00pm
- 4 Beds
- 4 Baths Full Baths: 3 Half Baths: 1
- 3,698 SqFt
- 5,227 Lot Size
- 2021 Year Built
GALLERY
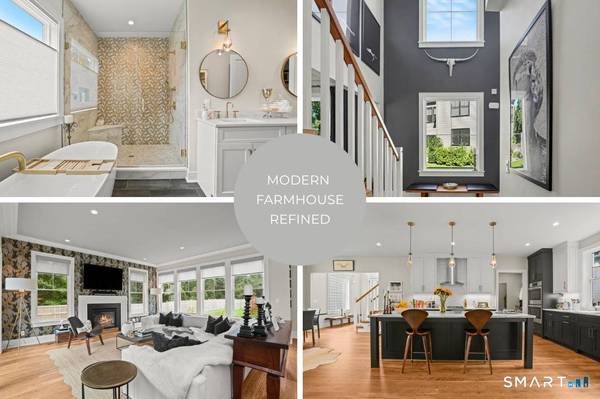
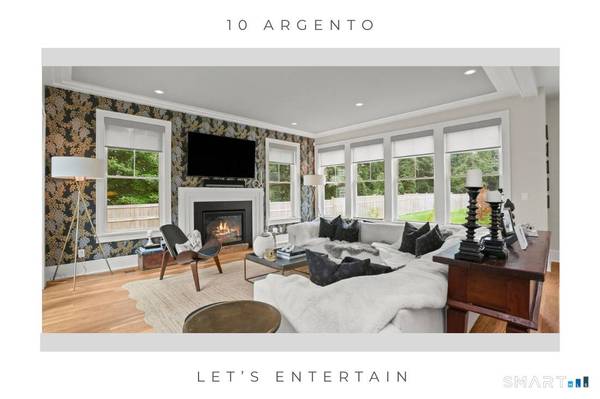
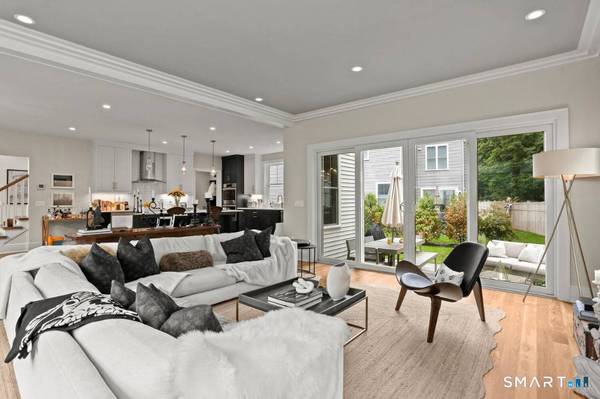

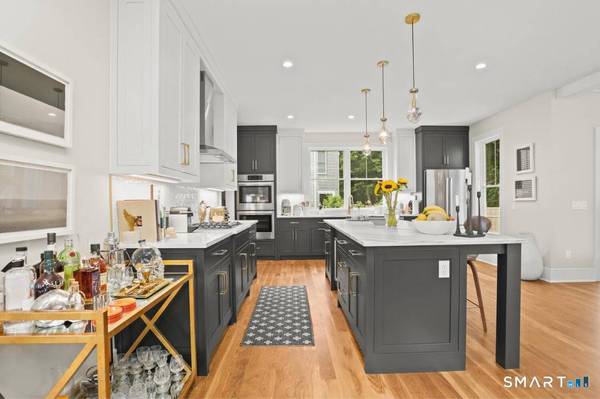
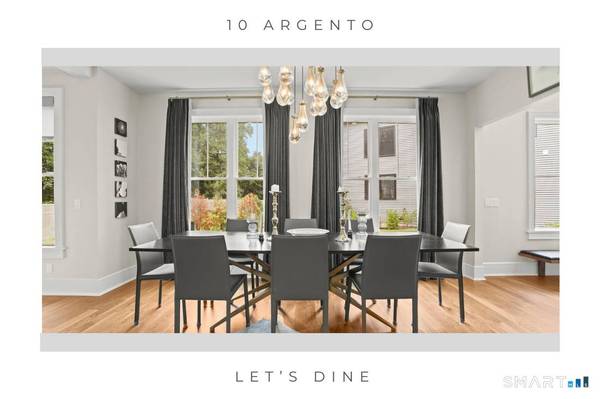
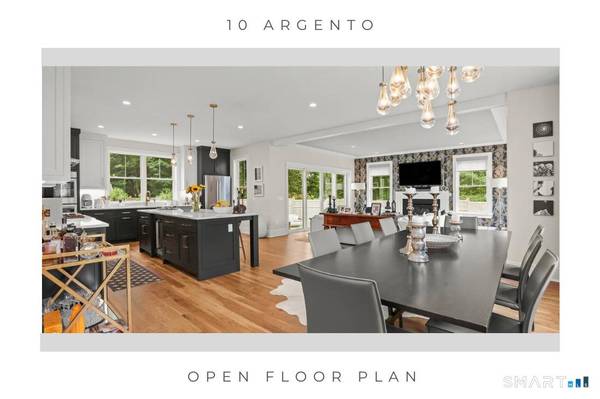
PROPERTY DETAIL
Key Details
Property Type Single Family Home
Listing Status Active
Purchase Type For Sale
Square Footage 3, 698 sqft
Price per Sqft $385
Subdivision Preserve At West Rocks
MLS Listing ID 24205329
Style Colonial, Farm House
Bedrooms 4
Full Baths 3
Half Baths 1
HOA Fees $550/mo
Year Built 2021
Annual Tax Amount $15,946
Lot Size 5,227 Sqft
Location
State CT
County Fairfield
Zoning A1
Rooms
Basement Full, Storage, Interior Access, Partially Finished
Building
Lot Description On Cul-De-Sac, Cleared, Professionally Landscaped
Foundation Concrete
Sewer Public Sewer Connected
Water Public Water Connected
Interior
Interior Features Auto Garage Door Opener, Cable - Available, Open Floor Plan, Security System
Heating Hot Air, Zoned
Cooling Central Air, Zoned
Fireplaces Number 2
Exterior
Exterior Feature Porch, Gutters, Lighting, Patio
Parking Features Attached Garage, Off Street Parking, Driveway
Garage Spaces 2.0
Waterfront Description Not Applicable
Roof Type Asphalt Shingle
Schools
Elementary Schools Silvermine
Middle Schools West Rocks
High Schools Norwalk
SIMILAR HOMES FOR SALE
Check for similar Single Family Homes at price around $1,425,000 in Norwalk,CT

Under Contract
$799,000
5 Caddy Road, Norwalk, CT 06851
Listed by Ninfa Valella of Coldwell Banker Realty4 Beds 2 Baths 1,771 SqFt
Active
$949,500
12 Highbrook Road, Norwalk, CT 06851
Listed by Tommy Soto of William Raveis Real Estate5 Beds 2 Baths 3,714 SqFt
Active
$748,000
4 Mark Drive, Norwalk, CT 06851
Listed by Catherine Aaron of Berkshire Hathaway NE Prop.3 Beds 2 Baths 2,310 SqFt
CONTACT
